
Projects
Thermally modified wood in contemporary architectural environments.
Every building has its own character. The right timber, profile and finish help bring it out.
Explore homes, schools and other spaces where our wood has become part of the architecture. Each project shows a different way to use the material — from natural tones and fine details to bold, dark facades.
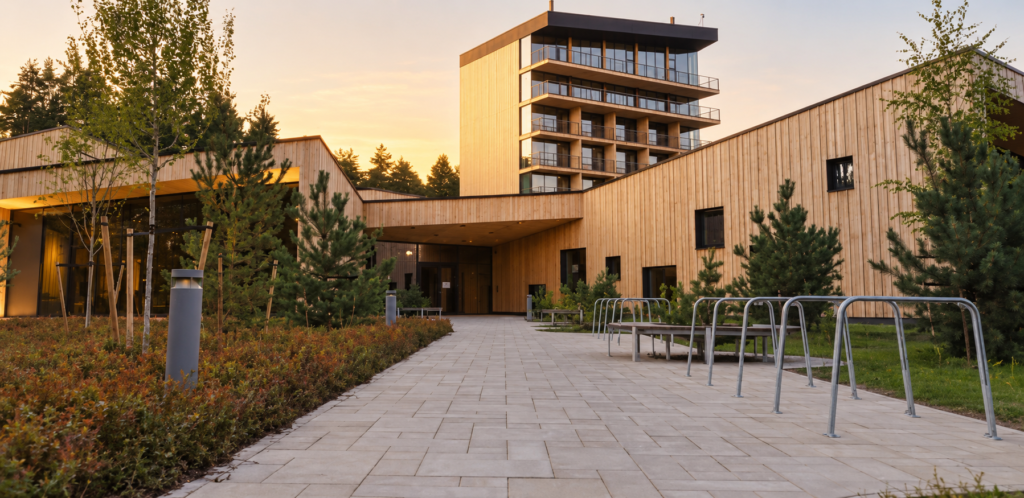
Kurro Nature Spa
Facade & Interior Timber Solutions
Kurro is shaped by a continuous timber language that connects exterior and interior architecture. The facade is defined by vertically aligned thermally modified cladding, introducing rhythm, depth and long-term dimensional stability in exposed conditions.
Inside, a curated mix of thermally modified and untreated timber creates variation in tone and texture. Different wood species are used to balance durability, atmosphere and spatial character across sauna and relaxation areas.
The result is a layered material composition — where structure, warmth and performance coexist within one architectural concept.
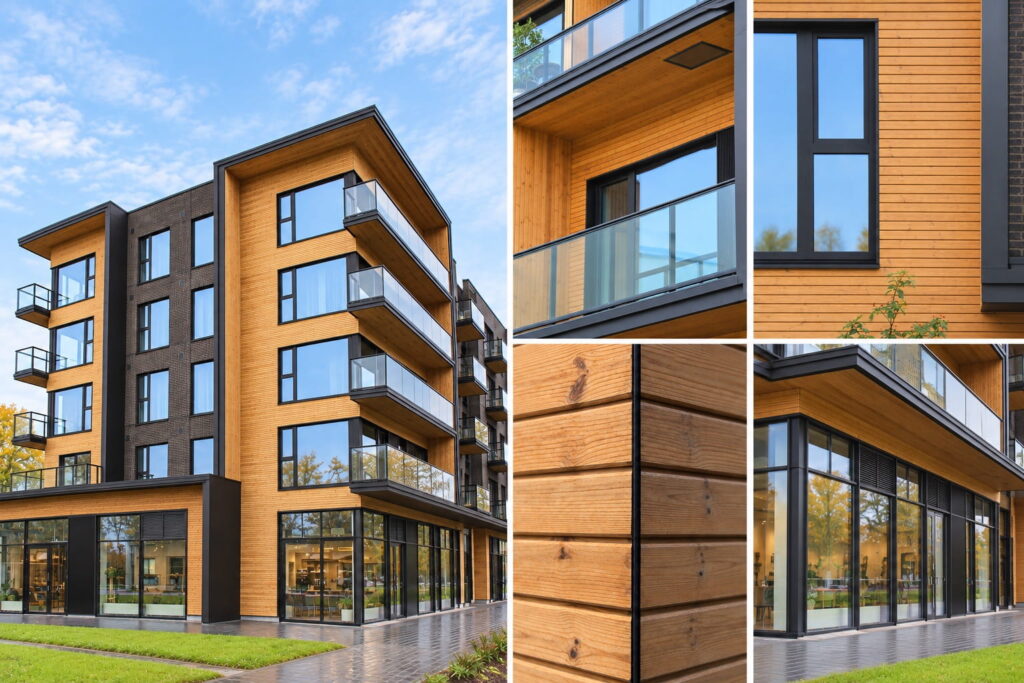
Tallinna mnt 1 Saku
Warm thermo pine brings a natural contrast to the building’s dark brick and window frames. The timber continues into the recessed balconies, giving the facade a consistent look from every angle.
Nordora proposed the timber solution based on the project’s visual concept. We selected 26 × 90 mm thermo pine cladding with concealed fixings to keep the lines clean and let the wood remain the focus. The cladding has a B-s1,d0 reaction-to-fire classification and is finished with a weather-resistant translucent stain.
Location: Tallinna mnt 1, Saku, Estonia
Material: Thermopine
Profile: 26 × 90 mm
Fixing: Concealed
Reaction to fire: B-s1,d0
Finish: Weather-resistant translucent stain
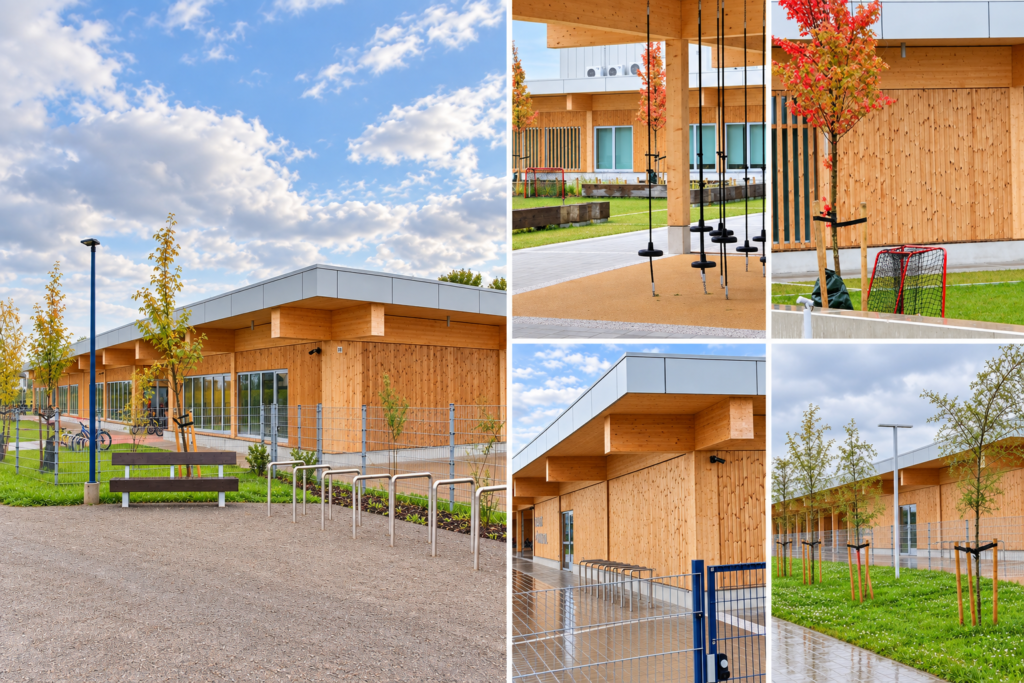
Raadi Kindergarten, Basic School
Children need places where they can feel safe, explore and stay connected to nature. At Raadi Kindergarten and Primary School, wood brings warmth and a familiar, natural texture to the spaces they pass through every day.
The project uses thermally modified pine without an additional surface finish. Its natural grain remains visible, and the timber will gradually develop its own character as it weathers.
Project details
Location: Raadi, Tartu
Material: Thermopine
Profile: 19×118 mm
Finish: No additional surface finish
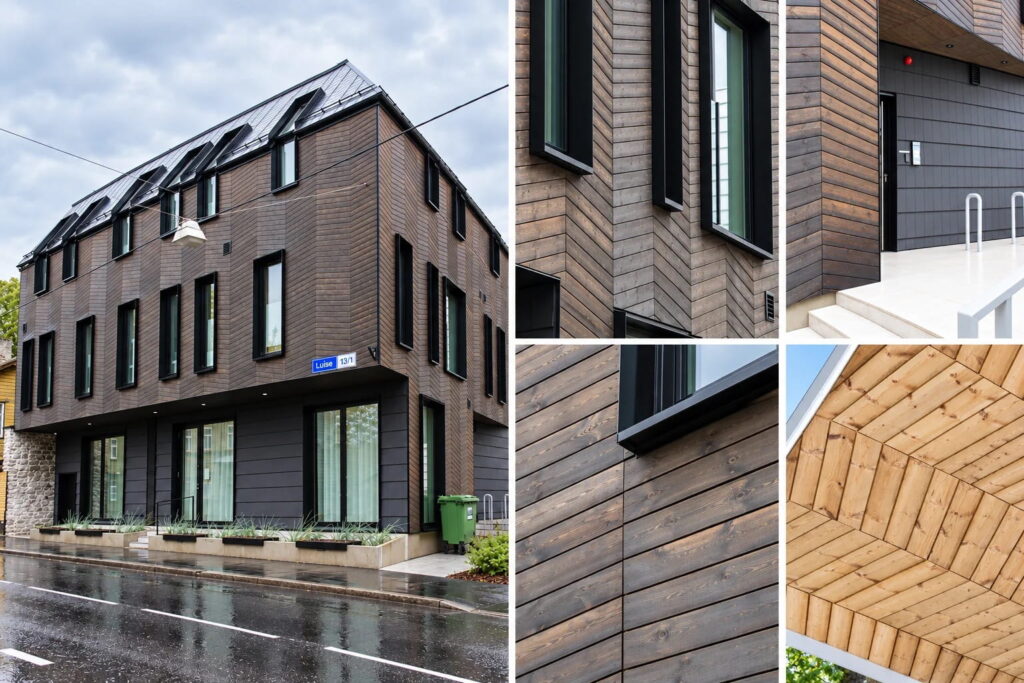
Luise 13, Tallinn
At Luise 13, timber gives the building its distinctive character. The boards change direction across the facade, creating a geometric pattern around the deep-set windows. Their dark tone brings the different surfaces together and gives the building a calm, contemporary look.
The timber is finished with a tinted fire-retardant treatment. It provides the required fire protection while giving the facade its colour and allowing the wood grain to remain visible.
Project details
Location: Luise 13, Tallinn
Application: Exterior timber cladding
Finish: Tinted fire-retardant treatment
Kungla 49, Tallinn
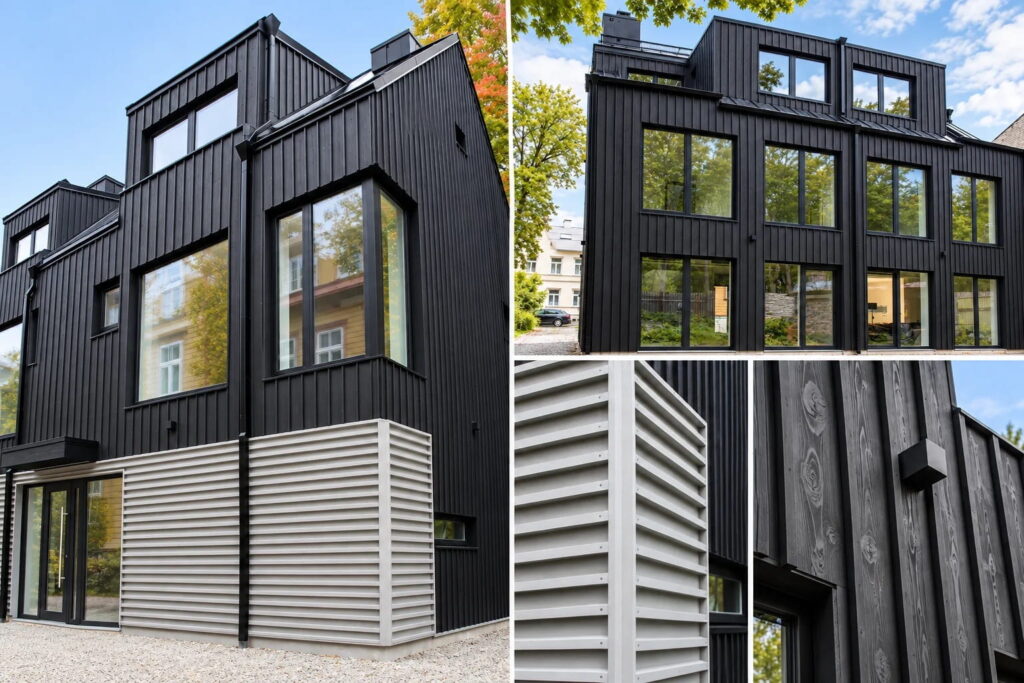
At Kungla 49, the facade brings two very different shades of painted timber together. Charcoal-black vertical boards give the building a strong, clean outline. Silver-grey horizontal boards add a lighter detail at ground level and draw attention to the entrance.
The contrast is bold, but the visible wood grain keeps the facade from feeling flat. It is a simple palette with plenty to notice up close.
Project details
Location: Kungla 49, Tallinn
Material: Thermopine
Profile: 20 x 185 mm
Finish: Charcoal-black and silver-grey paint, brushed
Private house in Saku
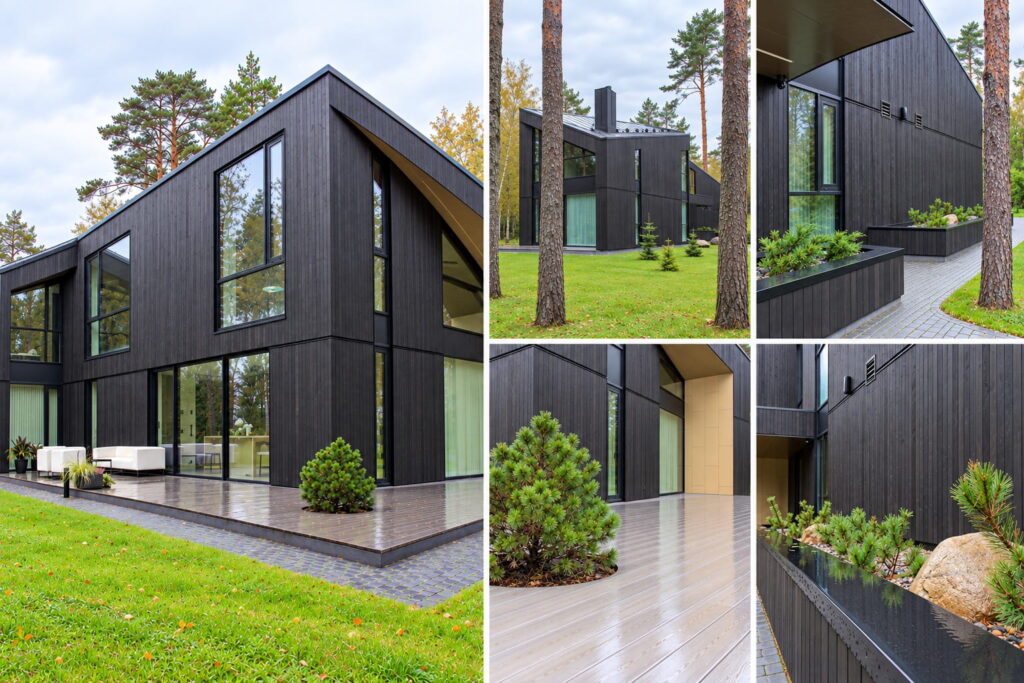
Set among pine trees, this home has a striking dark exterior. Vertical boards of thermally modified aspen follow the building’s angular rooflines and bring a quiet rhythm to the long facades.
The timber is finished with black-tinted Osmo oil. Its deep colour gives the house a clear silhouette against the green surroundings, while the wood grain remains visible up close. Large windows and a light terrace add contrast to the dark facade.
Project details
Location: Saku, Estonia
Material: Thermally modified aspen
Application: Exterior cladding
Finish: Black-tinted Osmo oil
Suur-Patarei, Tallinn
Timber with a Coastal Character
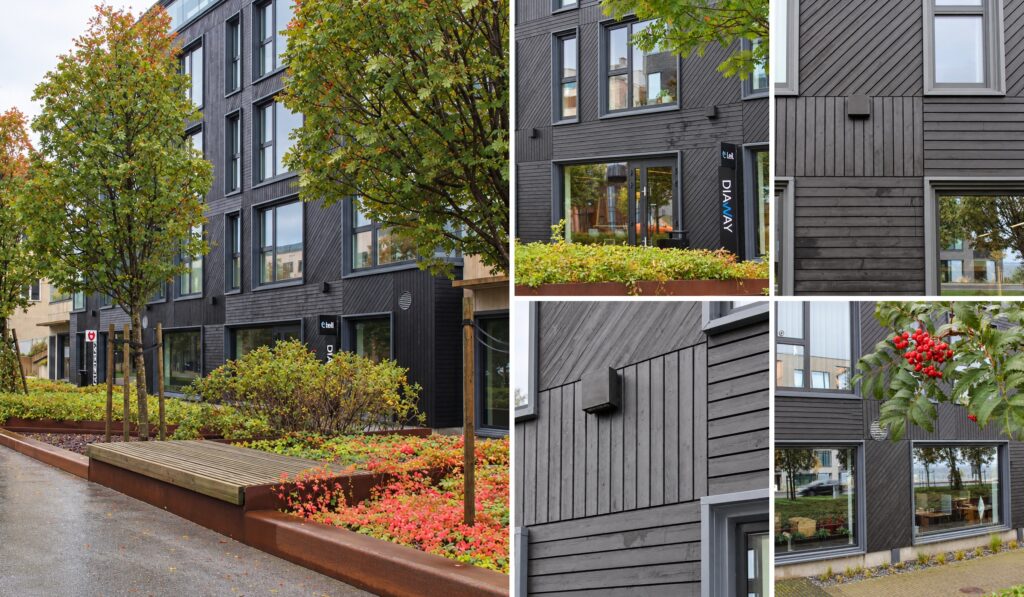
By the waterfront in Tallinn, a dark timber facade brings warmth and texture to the urban setting. Horizontal, vertical and diagonal boards form a distinctive pattern, revealing new details as the light changes.
The timber is finished with a tinted fire-retardant coating, giving the facade its deep charcoal tone while keeping the natural wood grain visible. Framed by autumn greenery and reflections of the sea, the building feels quietly at home along the coast.
Project details
Location: Suur-Patarei, Tallinn
Material: Thermopine
Profile: 19×118 mm
Finish: Tinted fire-retardant treatment
RMK Office Building in Tartu
Depth in Every Detail
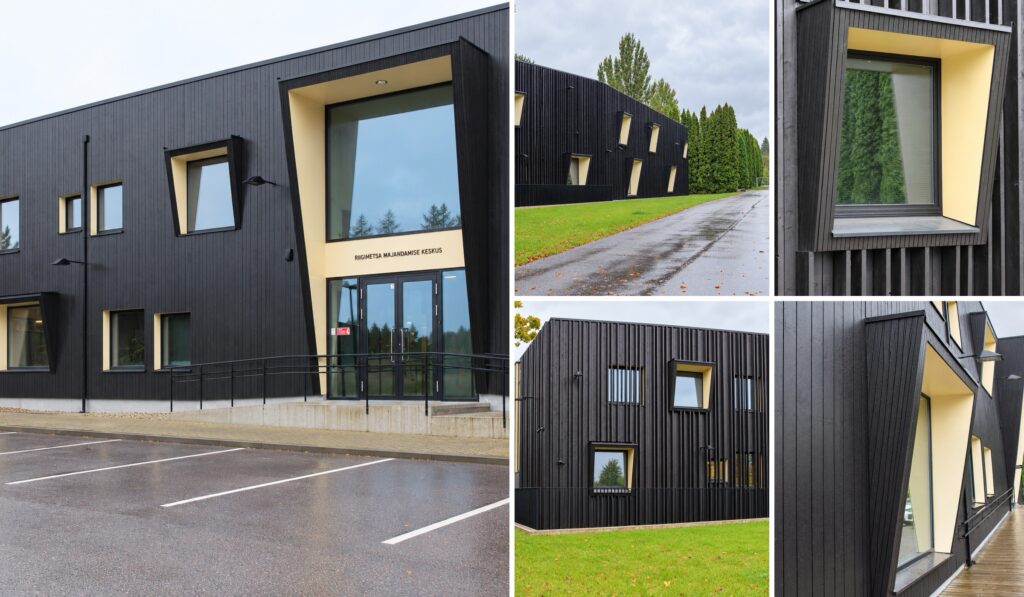
Thermopine cladding and timber battens give the RMK office building in Tartu a facade with depth and rhythm. The raised battens cast subtle shadows across the boards, while angled window surrounds add a sculptural touch.
Finished with a dark wood stain, the timber retains its visible grain and natural texture. The charcoal tones contrast with the pale window reveals and surrounding greenery, giving the building a bold yet calm presence.
Project details
Location: Tartu, Estonia
Material: Thermopine
Finish: Dark brown wood stain